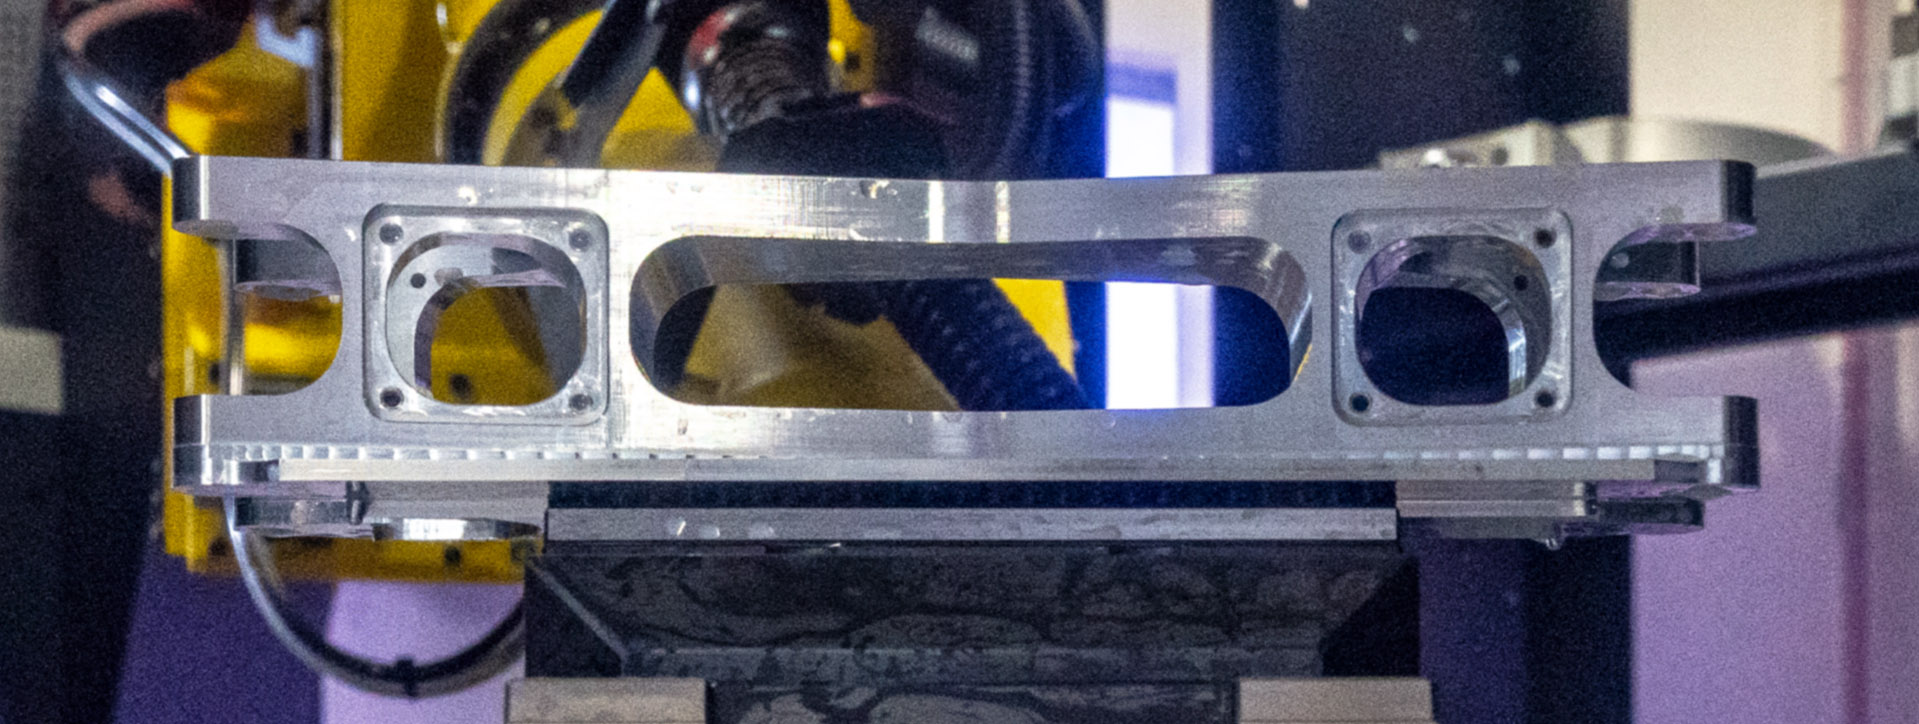
KL Engineering was approached by a customer with a functioning laboratory proof-of-concept for optical device testing, but lacking a scalable, production-ready fixture. The customer’s prototype used 8020 extrusion and gimbal-mounted sensors to validate sensor angles and incidence geometries; it provided necessary adjustability for development but lacked the mechanical robustness, repeatability, and interchangeability required for production and external diagnostic facilities.
KL’s mission was to convert that lab fixture into a modular, manufacturable assembly that preserved the validated optical geometry, guaranteed repeatable alignment across multiple stacked layers, and met cost and lead-time constraints for external contract manufacturing. The solution needed standardized datums and mating features to ensure mix-and-match stackability across production batches, a user-adjustable alignment mechanism that locked reliably to prevent post-set drift, and material/finish choices (6061 aluminum, anodized per customer spec) compatible with volume manufacturing and surface-finish requirements.
KL began by cataloging the customer’s functional requirements: the exact geometric relationships between device under test (DUT) locations and opposing sensors, the need to stack multiple identical modules, and the requirement that modules purchased at different times remain mechanically interchangeable without loss of alignment. Secondary constraints included a material compatible with anodizing, manufacturability at scale, and an alignment mechanism that would allow controlled adjustment while resisting post-set drift.
Rather than attempt a single design pass, KL executed an iterative, tightly scoped engineering collaboration with the customer. KL’s engineers converted the customer’s sensor and DUT geometry into a modular building-block architecture. They prioritized three technical goals simultaneously: precision interface geometry for stackability, a robust but user-adjustable alignment mechanism for sensor placement, and design-for-manufacture (DFM) changes to control cost and lead time.
KL and the customer exchanged CAD models through multiple design loops. Each iteration tightened tolerances on critical mating features, standardized datum surfaces to preserve mechanical alignment through stacked layers, and simplified features that created unnecessary machining cost or variability. Where the prototype relied on gimbals and open-structure adjustability, KL engineered a discreet adjustment mechanism that enabled small, controlled angular and positional changes during setup, then locked positively to prevent subsequent drift under repeated use.
Material and finish were selected to support both mechanical stability and production requirements. The final design used 6061 aluminum with an anodized finish per customer specification—material chosen for dimensional stability, machinability, and finish consistency at volume.
Prototyping and Validation
KL produced prototype modules and conducted fit, form, and function checks focused on three failure modes: loss of alignment across stacked layers, slippage or creep in the adjustment mechanism, and manufacturing variability between production lots. Validation testing replicated the customer’s intended stacked configurations and verified that modules from different prototype lots could be interchanged without measurable alignment degradation. The adjustment mechanism was cycled and then remeasured to confirm repeatability and positive lock behavior.
Outcome and Impact
KL delivered a modular, stackable optical test assembly that enabled the customer to transition from an adjustable lab fixture to a production-ready test platform. The new assembly preserved the validated optical geometry, enabled mix-and-match stacking across production batches, and supplied an alignment mechanism that balanced field adjustability with long-term stability. The manufacturable design and DFM optimizations reduced timeline risk, lowered per-unit cost, and lead time, enabling the customer to scale testing both internally and at off-site diagnostic facilities and to hand the system to external contract manufacturers without bespoke rework.